Project Background
Project Background
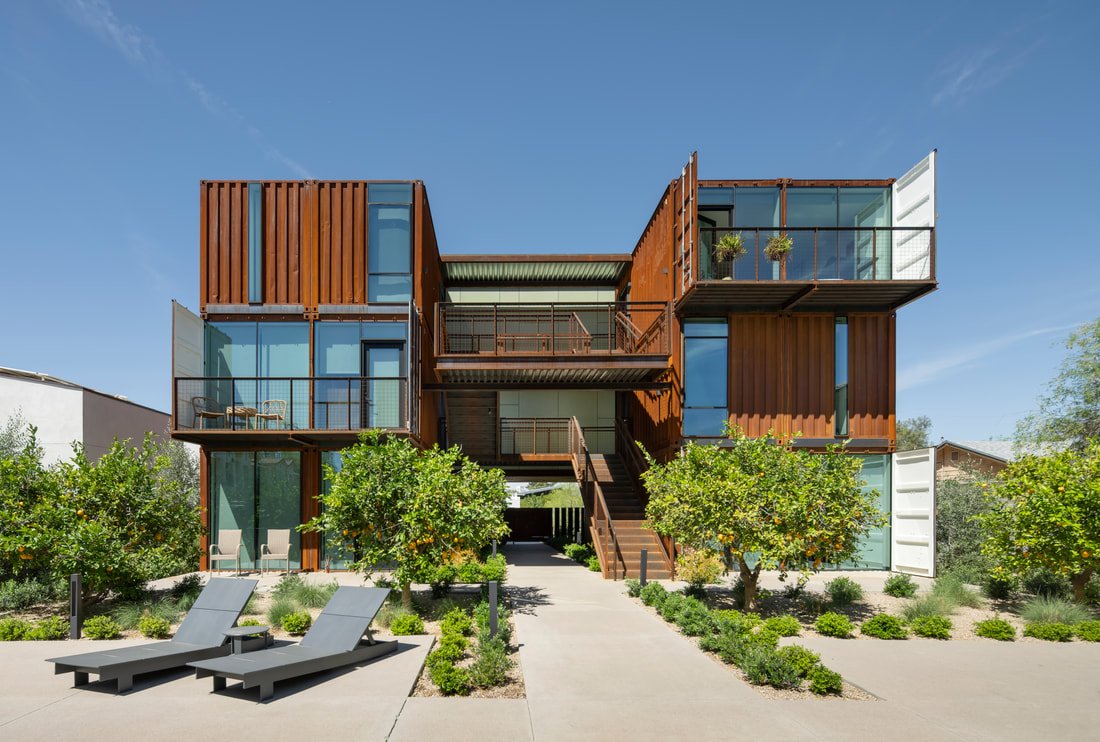
This is FREIGHT. It is one of the few shipping container residences in Phoenix, AZ. I lived here for a year, and was quite impressed with what it had to offer. Floor to ceiling windows, an industrial, somewhat aggro, yet chic aesthetic, and simply the potential this type of housing has to offer. It’s compact, modular, and scalable. I wanted to explore this concept a bit further, so I decided to do a personal design exercise with my partner, and take this current multi-family style build, and create a single-family version of it, while maintaining the shipping container modules as the primary structure.
Process
Process
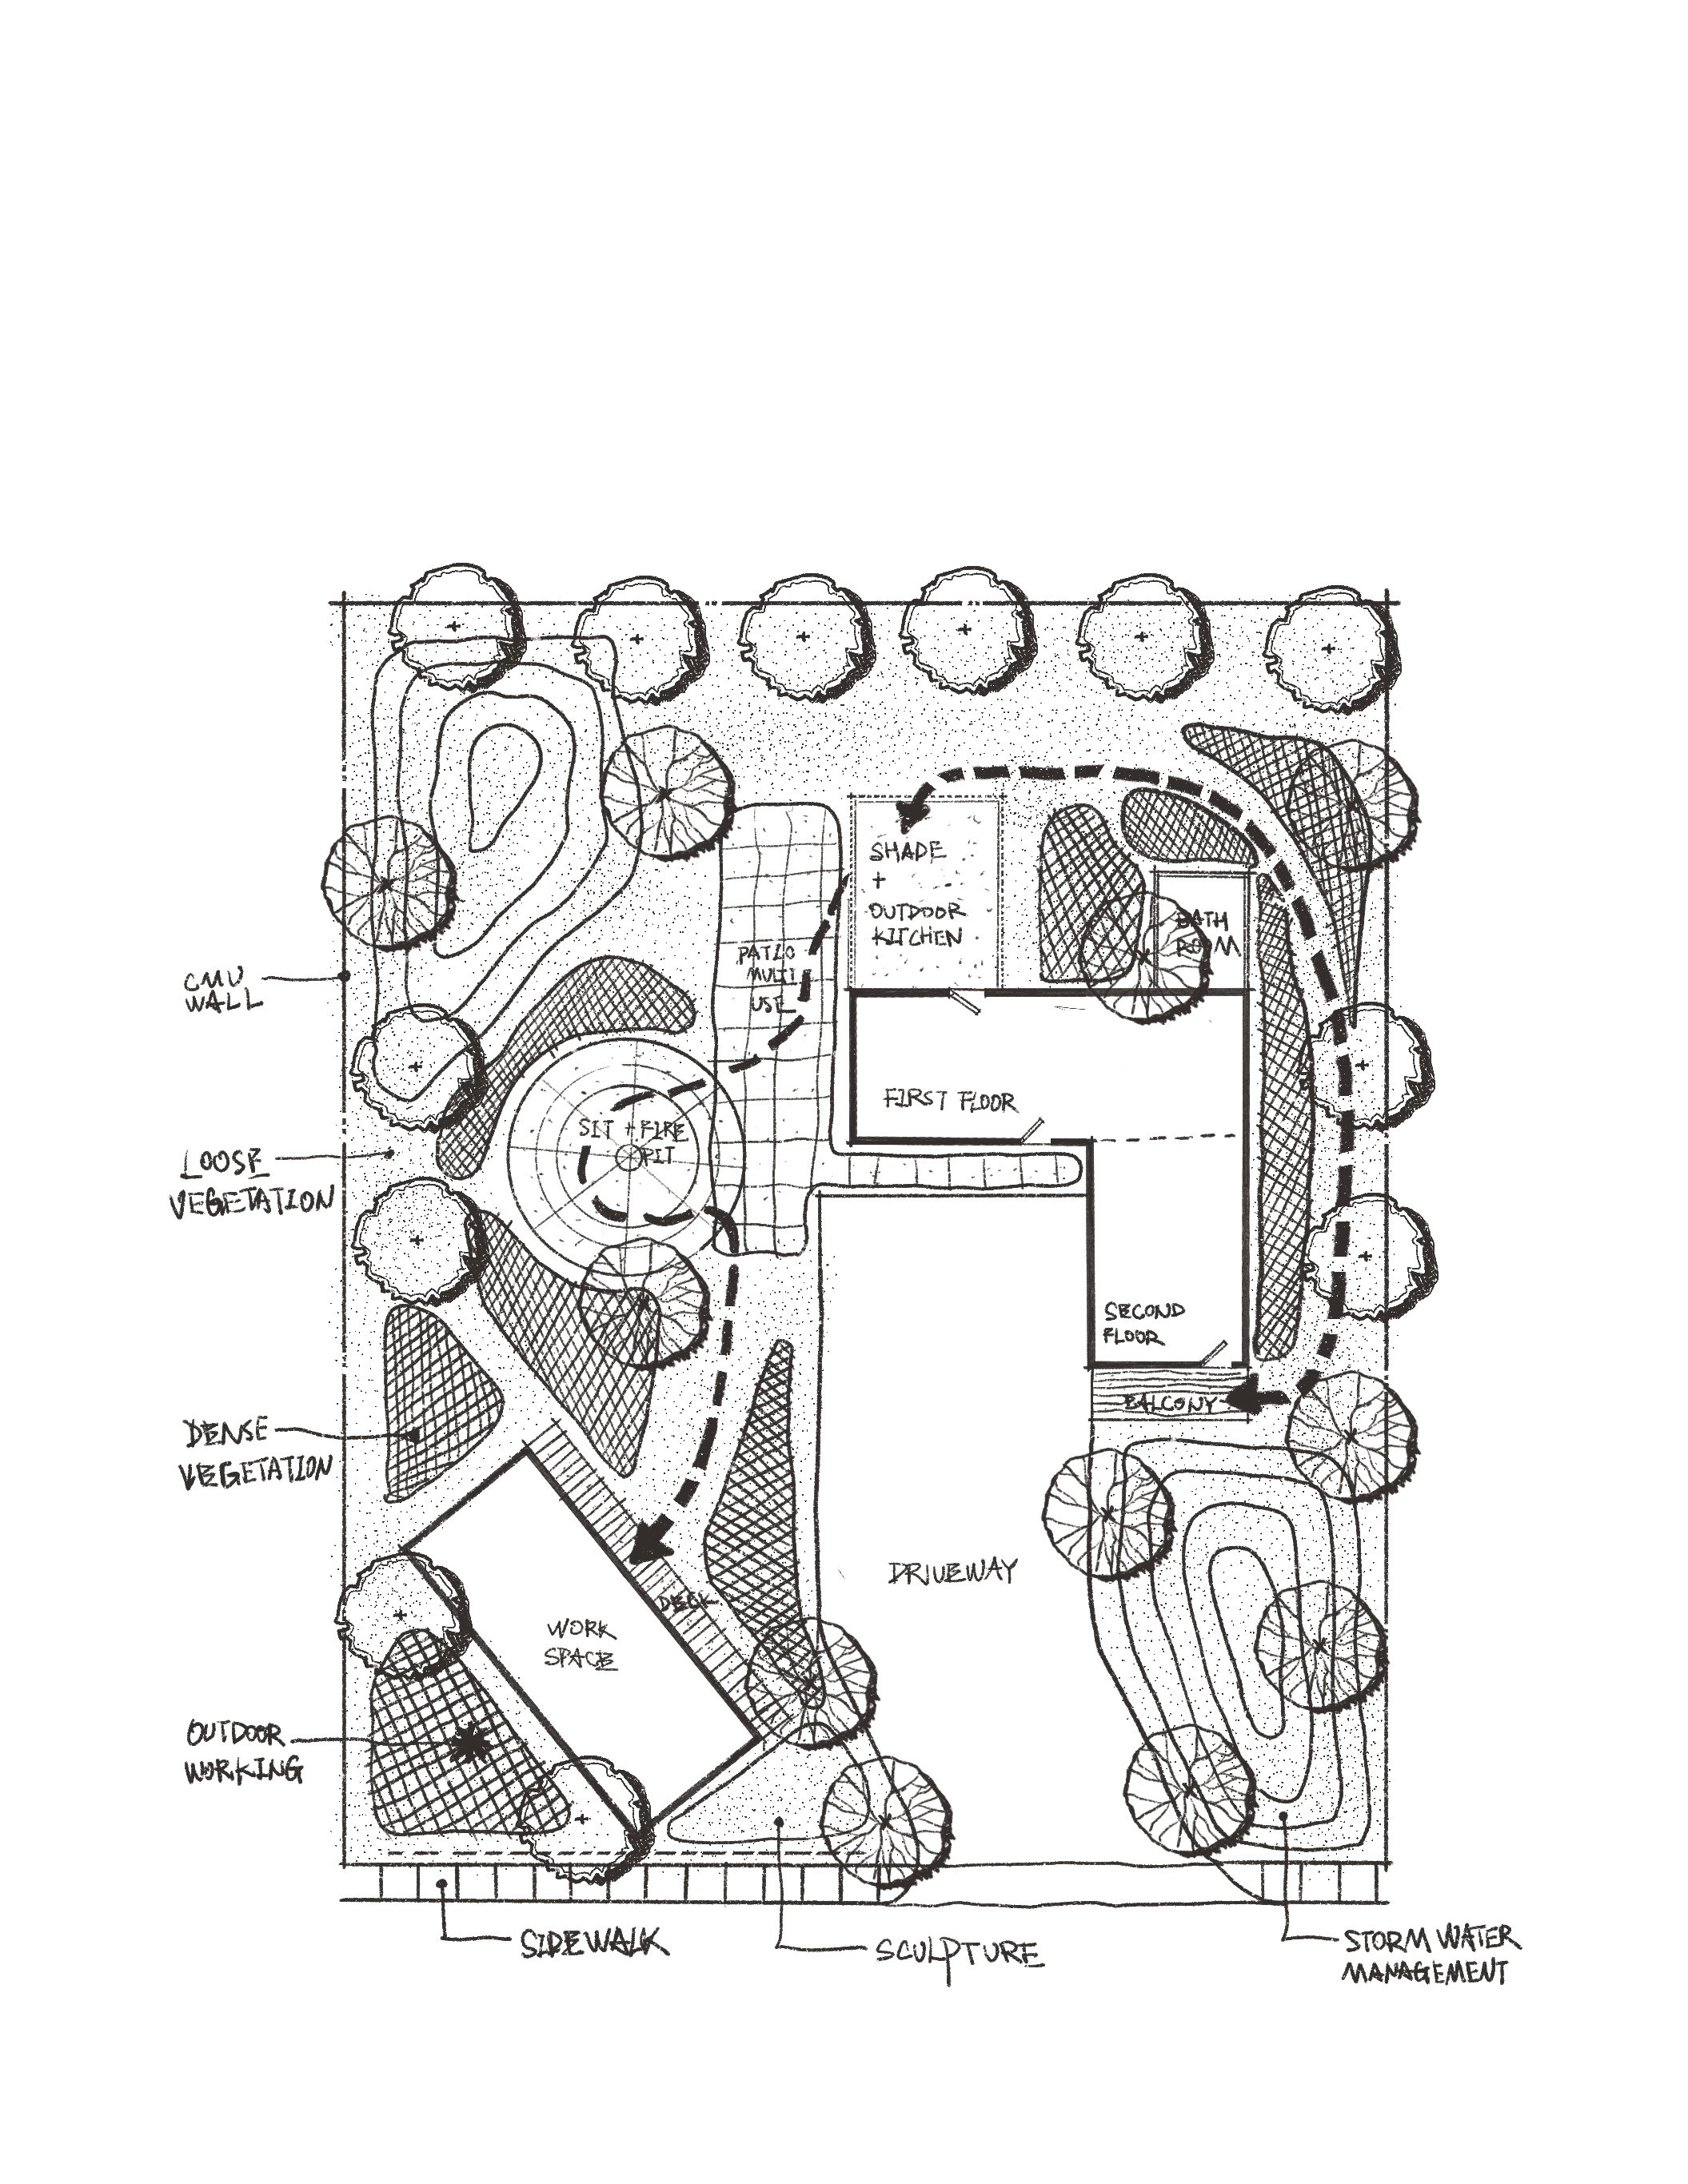
This project was my first real introduction to Landscape Architecture. My partner is a Landscape Designer by trade, so she taught me the basics of site layout, planting plans, and storm water management systems. Above is a general flow plan we completed together, just to get an idea of how a resident would typically navigate the property.
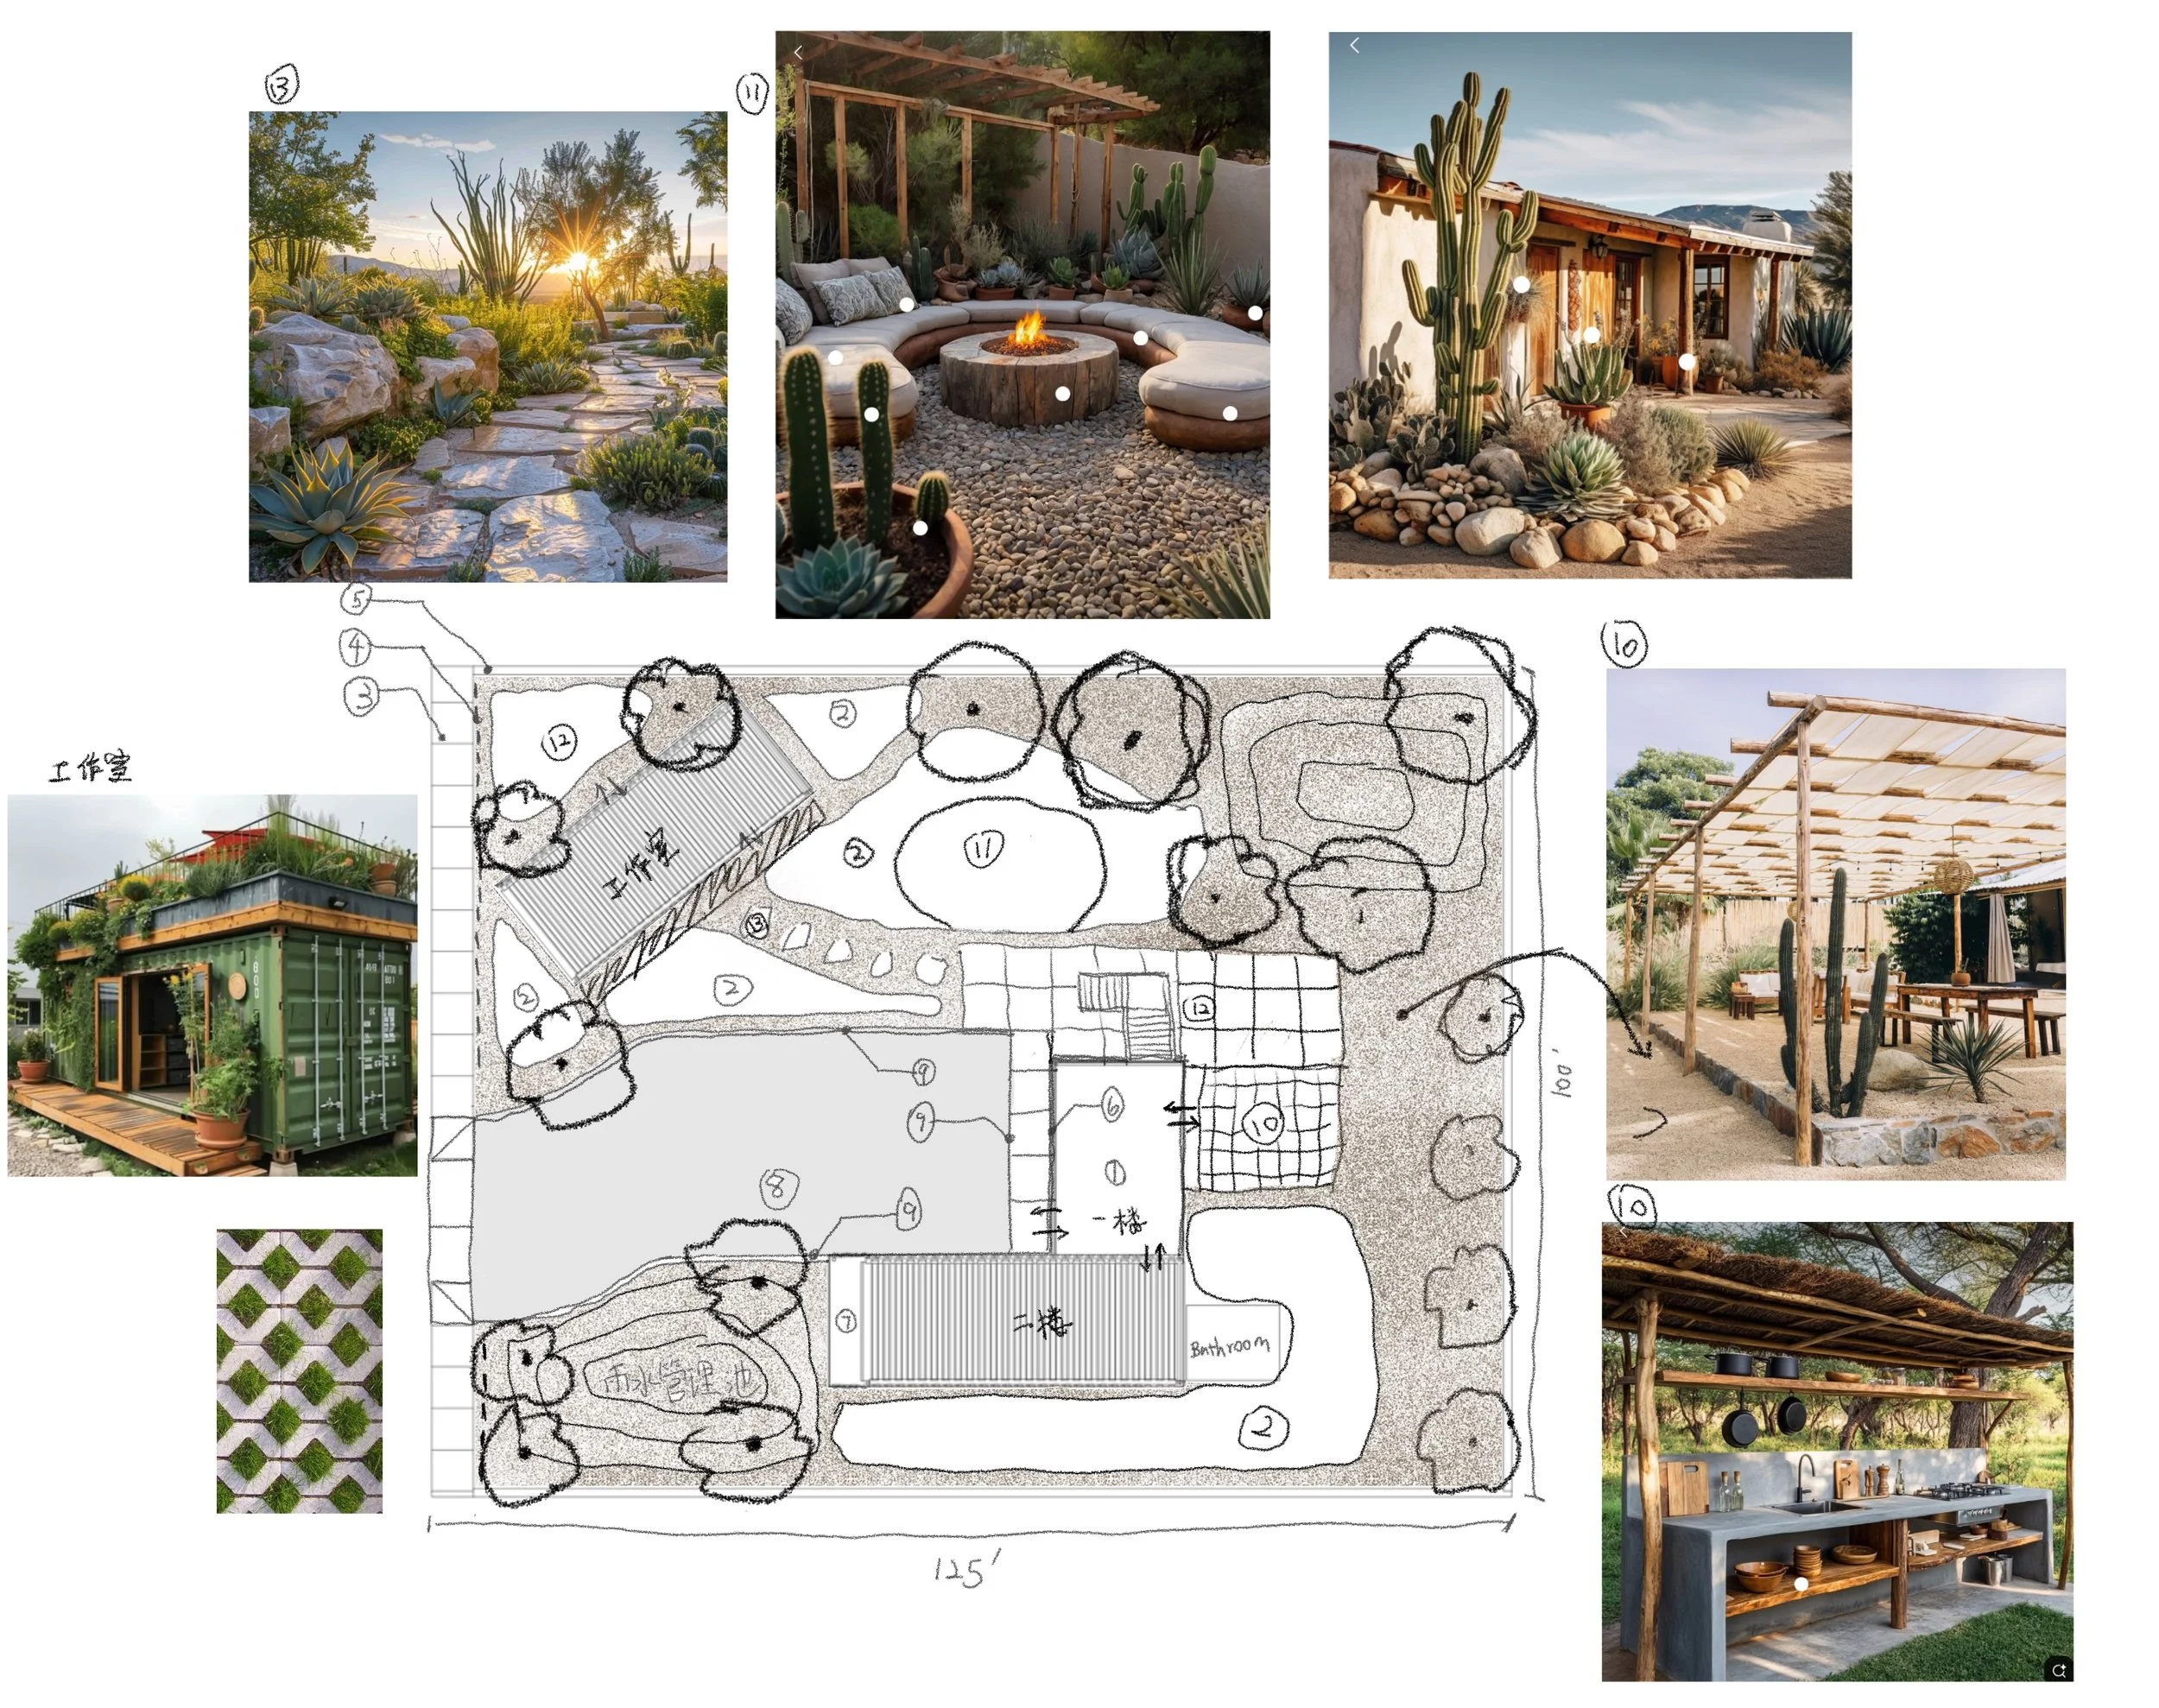
We also created an inspiration board to get a vibe going for what materials and plants we wanted to use to, as well as shade structures and furniture. We wanted to keep it industrial, but also add a touch of “southwestern wood” to it. We also loved the idea of having a circular firepit seating area. Large stone pavers also stood out too us, so we made sure to use those on the perimeter of the property.
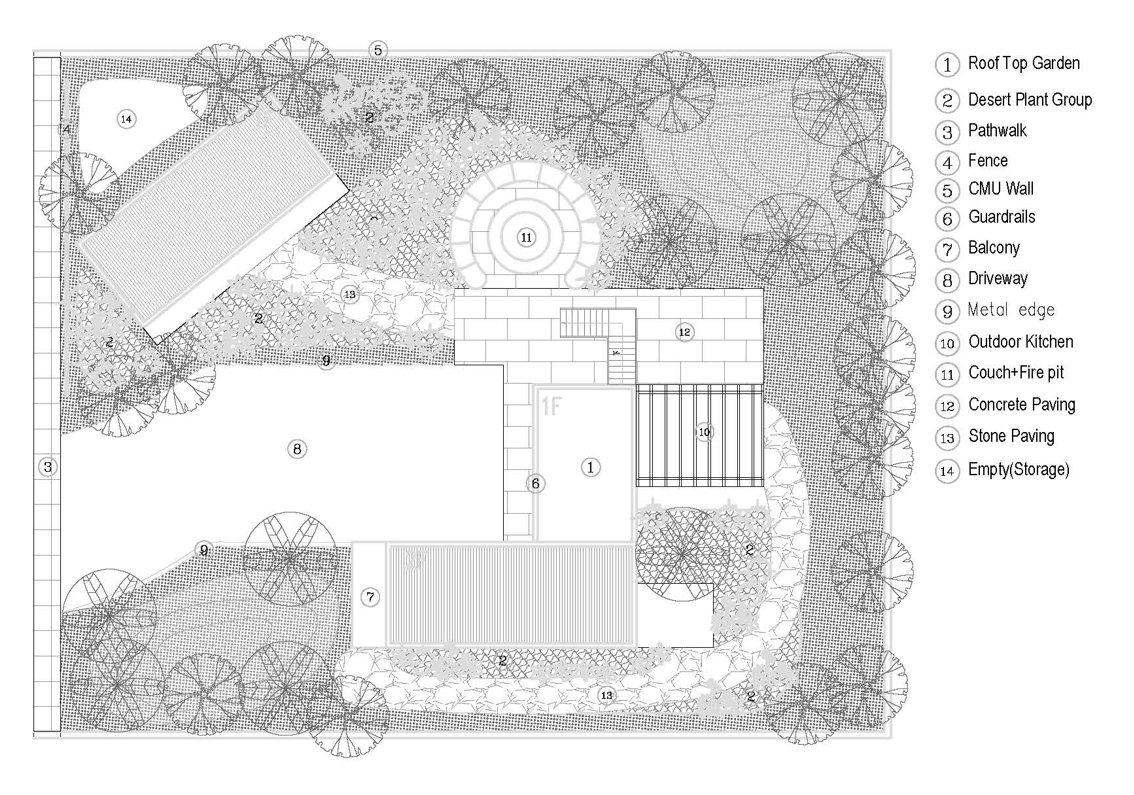
Before I went ahead and built a 3D model, we completed one last drawing to dial in the layout, and decide on the final locations of specific components, such as the fire pit, carport, retention basins, and ADUs.
Final Renderings
Final Renderings
This is the final animation of the fully rendered site. It was modeled in SketchUp and rendered in Lumion. The property contains a two-story main house with a 2-wide carport and a home office ADU. In the center of the property, there is an industrial water feature, accompanied by smaller rusted steel sculptures, which are abstract representations of desert flora. A firepit with sand ground cover creates another interesting feature to accompany the outdoor kitchen. Lastly, there is a deck on the roof of the 1st level for sunbathing and lounging.
This was a very enjoyable project, and served as a subliminal brainstorming session for my partner and I on what our “dream house” would possibly look like if we settled down in Phoenix. I am ecstatic with the result, and hope one day it may become a reality.


